
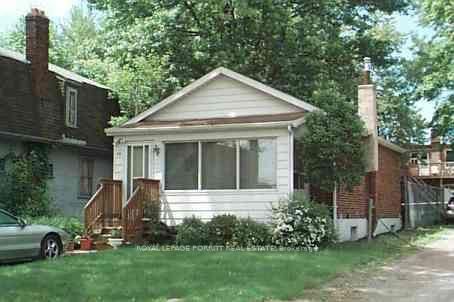
<-- style PDP --> 77 Fifth Street, Toronto - Detached for sale for $775,000
  • for sale

77 Fifth Street

Toronto, Ontario, M8V 2Z1 - New Toronto

$775,000

  • Neighbourhood

    New Toronto

  • Major Intersection

    Lake Shore Blvd West/Fifth Street

  • Listed Since: 21 day(s)

  • Last update: today

Overview

  • Property Type

    Detached, Bungalow

  • Bedrooms

    2

  • Bathrooms

    2

  • Basement

    Unfinished

  • Kitchen

    1

  • Total Parking

    2 Detached Garage

  • Lot Size

    26.17x123 (Feet)

  • Taxes

    $4,488.77 (2026)

  • Type

    Freehold

Property Description

Property description for 77 Fifth Street, Toronto

An excellent opportunity for first-time buyers, renovators, investors, or those looking to build in a thriving South Etobicoke neighbourhood. This charming solid 2-bedroom detached bungalow is located in the sought-after New Toronto community and sits on a sizeable lot with plenty of future potential. Offered in as-is condition, the home features; original wood trim in most rooms, fenced yard, detached garage, cosey front porch to relax and enjoy the day, a separate side entrance that may lend itself to future income or multi-generational living possibilities. The deep backyard offers ample outdoor space for family gatherings and gardening enthusiasts..Enjoy the convenience of being just moments from the lakefront, parks, trails, transit, schools, and an array of neighbourhood shops, cafés, and dining options. With easy access to major highways, GO Transit, and downtown Toronto, this property offers the perfect combination of urban convenience and community charm. A fantastic chance to secure a property in one of South Etobicoke's most desirable waterfront neighbourhoods.

Listed by RE/MAX CONDOS PLUS CORPORATION

  • MLS #

    W13682224

  • Sq. Ft

    < 700

  • Sq. Ft. Source

    MLS

  • Lot Irregularities

    n/a

  • Year Built

    51-99

  • Pool

    None

  • Drive

    Mutual

  • Garage

    Detached, 2 spaces

  • Total Parking

    2

  • Family Room

    N

  • Den

    N

  • Exterior

    Brick

  • Fireplace

    N

  • Roof

    Asphalt Shingle

  • Foundation

    Concrete Block

  • Elevator

    n/a

  • Water View

    n/a

  • Laundry Level

    n/a

  • Heat

    Heat Pump

  • A/C

    None

  • Water

    Municipal

  • Water Supply

    n/a

  • Sewers

    Sewers

  • Central Vac

    N

  • Living

    2.9 x 7.01 ft Ground level

    Combined W/Dining, Large Window

  • Dining

    2.9 x 7.01 ft Main level

    Combined W/Living, Window

  • Kitchen

    3.35 x 103.0 ft Main level

  • Br

    3.25 x 2.39 ft Main level

    O/Looks Backyard, Closet

  • 2nd Br

    3.25 x 2.44 ft Main level

    O/Looks Backyard, Closet

  • Foyer

    1.83 x 0.91 ft Main level

  • MLS #

    W13682224

  • Sq. Ft

    < 700

  • Sq. Ft. Source

    MLS

  • Lot Irregularities

    n/a

  • Year Built

    51-99

  • Pool

    None

  • Drive

    Mutual

  • Garage

    Detached, 2 spaces

  • Total Parking

    2

  • Family Room

    N

  • Den

    N

  • Exterior

    Brick

  • Fireplace

    N

  • Roof

    Asphalt Shingle

  • Foundation

    Concrete Block

  • Elevator

    n/a

  • Water View

    n/a

  • Laundry Level

    n/a

  • Heat

    Heat Pump

  • A/C

    None

  • Water

    Municipal

  • Water Supply

    n/a

  • Sewers

    Sewers

  • Central Vac

    N

  • Living

    2.9 x 7.01 ft Ground level

    Combined W/Dining, Large Window

  • Dining

    2.9 x 7.01 ft Main level

    Combined W/Living, Window

  • Kitchen

    3.35 x 103.0 ft Main level

  • Br

    3.25 x 2.39 ft Main level

    O/Looks Backyard, Closet

  • 2nd Br

    3.25 x 2.44 ft Main level

    O/Looks Backyard, Closet

  • Foyer

    1.83 x 0.91 ft Main level

Thinking of Selling?

Find Out Your Home’s Value in Today’s Market!

No Email or Signup is required to view your home estimate.

estimate your home value

Contact Manoj Kukreja

Sales Representative,
Century 21 People’s Choice Realty Inc.,
Brokerage
(647) 576 - 2100

Manoj profile avatar

Mortgage Calculator

This data is for informational purposes only.

Mortgage Payment per month

Principal Amount

Interest

Total Payable

Amortization

Amortization

Closing Cost Calculator

This data is for informational purposes only.

Closing Cost Total for this property

Total Cash flow for purchasing this property

Down Payment(%)*
Additional information

Provincial Land Transfer Tax

Ontario Land Transfer Tax Rebate

Toronto Land Transfer Tax

Toronto Land Transfer Tax Rebate

PST on CMHC Insurance Premium

Lawyer Fees

$2,825

Government Registration Fee's

$164

Title Insurance

Closing Cost Total

Total Cash flow for purchasing this property

Provincial Land Transfer Tax

Ontario Land Transfer Tax Rebate

Toronto Land Transfer Tax

Toronto Land Transfer Tax Rebate

PST on CMHC Insurance Premium

Lawyer Fees

$2,825

Government Registarion Fee's

$164

Title Insurance

Down Payment(%)*

* A down payment of less than 20% is permitted only for first-time home buyers purchasing their principal residence. The minimum down payment required is 5% for the portion of the purchase price up to $500,000, and 10% for the portion between $500,000 and $1,500,000. For properties priced over $1,500,000, a minimum down payment of 20% is required.

Thinking of Selling?

Find Out Your Home’s Value in Today’s Market!

No Email or Signup is required to view your home estimate.

estimate your home value

Contact Manoj Kukreja

Sales Representative, Century 21 People’s Choice Realty Inc., Brokerage
(647) 576 - 2100

Manoj profile avatar

Recent Sold Listings in New Toronto, Toronto

Popular Cities